History of New Urbanism and The Truman Show in Seaside 30A

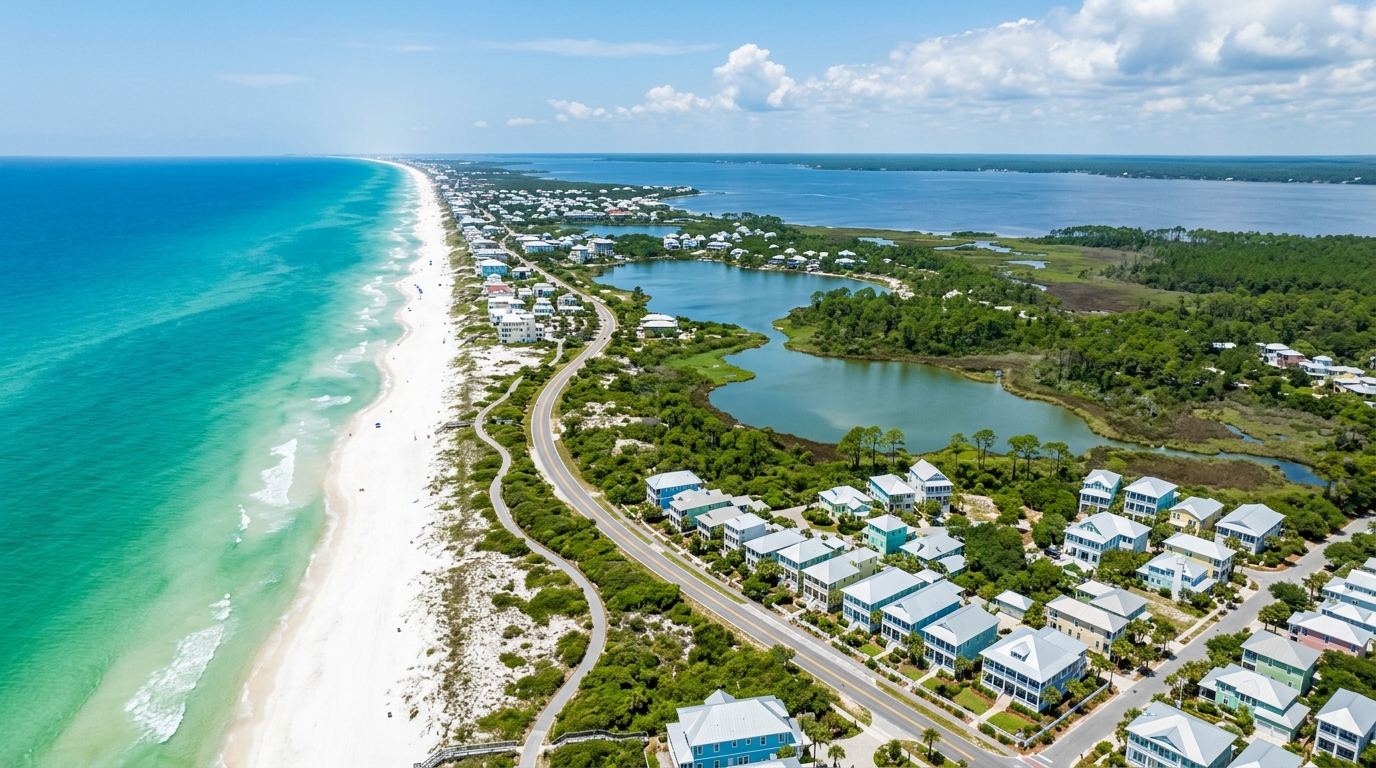
30A Community · Community Photo
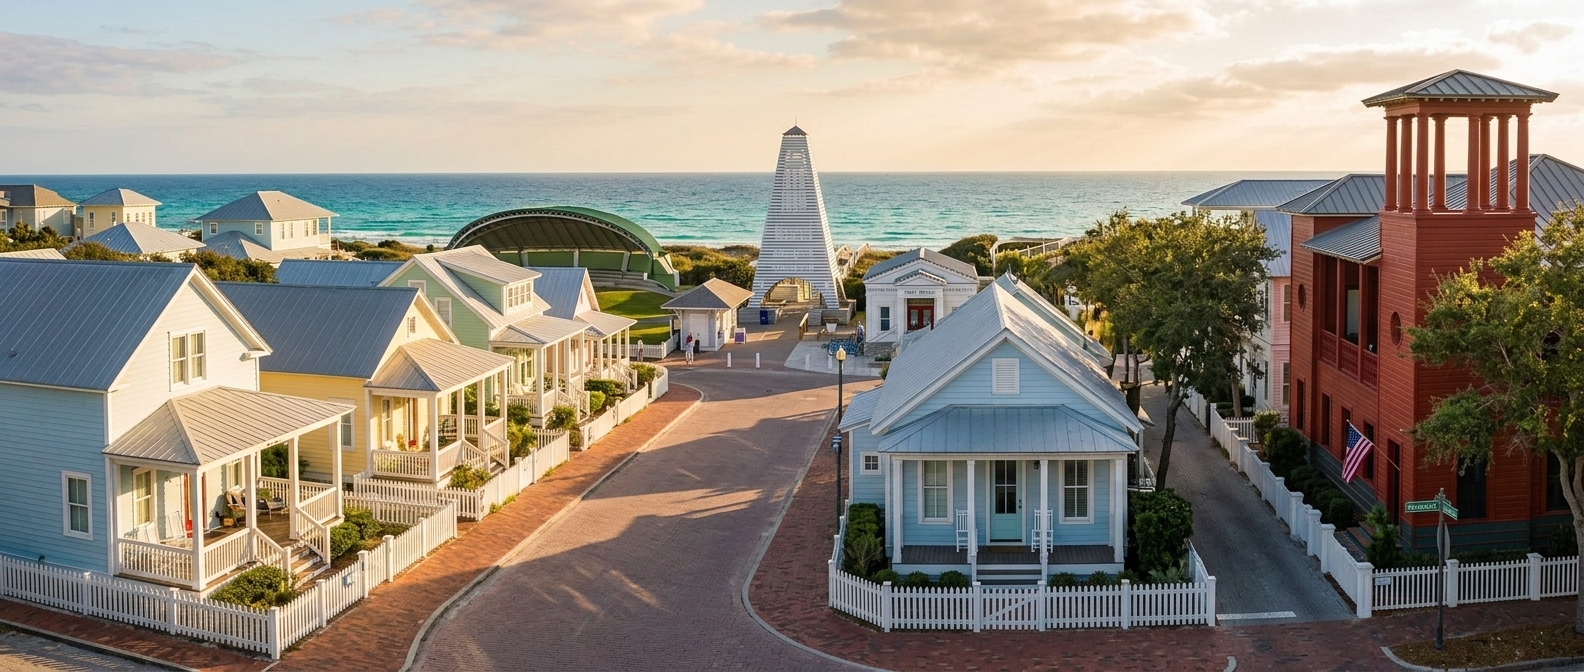
In 1981, Robert Davis and his wife Daryl transformed an 80‑acre parcel on the Gulf of Mexico into a living laboratory for walkable, human‑scaled design. Collaborating with architects Andrés Duany and Elizabeth Plater‑Zyberk, they codified a vision that placed homes, porches, and storefronts within a five‑minute stroll of one another, mandating white picket fences, rear‑alley garages, and brick‑paved streets that invite neighborly conversation. That same tightly curated streetscape caught the eye of director Peter Weir, who re‑imagined his original sci‑fi script into a pastel‑hued utopia forThe Truman Showin 1998, using Seaside Florida as the film’s iconic backdrop. The result was a cultural moment where a real‑world experiment in New Urbanism became the visual shorthand for an idyllic suburban life on screen. Visitors today can wander the same sun‑kissed avenues that framed Truman’s fictional world, from the amphitheater and Coleman Beach Pavilion to the Modica Market on Central Square and the Truman House at 31 Natchez Street, feeling the pulse of a community that blends planning theory with cinematic myth.
Seaside’s Birth and Early History
In1981real‑estate developerRobert Davisand his wifeDarylset out to transform an 80‑acre parcel of scrub and pine forest along Florida’s Panhandle. The land, located on Scenic Highway30AinSeaside Florida, had been inherited from Robert’s grandfather, who originally bought it in1946for roughly$100 an acre. Rejecting the high‑rise condos, gated subdivisions, and sprawling car‑centric cul‑de‑sacs that dominated late‑20th‑century development, the Davis couple dreamed of resurrecting the timeless virtues of a classic Southern town – front porches, pedestrian‑friendly streets, and a strong sense of community.
To turn that vision into reality they partnered with husband‑and‑wife architects and urban plannersAndrés DuanyandElizabeth Plater‑Zyberk(commonly referenced as DPZ). Together they drafted what would become the world’s firstNew Urbanismmaster plan, a form‑based town code that codified design elements such as deep roof overhangs, white picket fences with unique patterns on each street, and rear‑alley garages to keep streetscape “alive” with neighborly interaction.
Key Design Principles
Walkable Density:A compact layout that encourages walking and cycling instead of car dependence.
Mixed‑Use Town Center:Ground‑floor retail and dining surrounding a central square, fostering daily encounters.
Human‑Scaled Civic Spaces:An amphitheater, parks, and plazas designed for community events and spontaneous gatherings.
Architectural Cohesion:Mandatory front porches and uniform setbacks that create visual harmony while allowing individual expression through varied fence patterns.
The experiment proved that traditional neighborhood design could generate immense cultural, social, and economic vitality. Residents and visitors alike discovered that a walkable, mixed‑use environment nurtured local businesses, boosted property values, and attracted national attention for its aesthetic appeal. This reputation set the stage for an unexpected Hollywood starring role, as the town’s picture‑perfect streets became the backdrop for the 1998 filmThe Truman Show.
History of new urbanism and the Truman Show in Seaside 30Aillustrates how a radical planning experiment on30Atransformed a once‑bare stretch of coastline into a global exemplar of sustainable, community‑focused development. The legacy of Seaside today continues to influence planners, architects, and travelers who seek the balance of beauty, function, and human connection that the original vision embodied.
Architectural Principles and New Urbanism Foundations in Seaside
From Automobile Dominance to Pedestrian Sovereignty
Design Dimension | Seaside (New Urbanism) | Conventional Suburban Sprawl |
|---|---|---|
Street & Transportation Design | The layout uses a tight, tree‑lined grid that puts pedestrians and cyclists first, a clear illustration of urban design thinking. Narrow streets intersect at frequent corners, creating short, walkable routes that naturally calm traffic and reduce the need for parking. By keeping road widths modest, the plan encourages residents to reach schools, shops, and parks on foot or by bike. The walking tour also highlights the history of new urbanism and the truman show in seaside 30a, letting fans explore iconic filming spots. | Typical post‑World War II subdivisions favor wide, winding arterial roads and cul‑de‑sacs that are built for cars rather than people. Each residence is set back from the street with large driveways, and daily errands usually require a vehicle to travel several miles to the nearest commercial center. The design reinforces a reliance on automobile travel, with limited sidewalks and few opportunities for spontaneous social interaction. |
Residential Architecture & Porches | Deep front porches sit just meters from the sidewalk, inviting neighborly conversation and reinforcing the community’s architectural principles. These screened‑in spaces are a signature of New Urbanism principles, encouraging spontaneous gatherings that blur the line between private and public realms. The proximity of the porch to the street also enhances visual permeability, allowing residents to see and be seen while maintaining a comfortable sense of privacy. | In conventional suburban tracts, large two‑car garages dominate the front façade, often eclipsing any modest entryway. Private backyards are fenced off and oriented away from the street, creating a clear separation between the home and the public realm. This arrangement prioritizes vehicle storage and isolates households, reducing opportunities for casual encounters with neighbors. |
Fencing & Streetscapes | Every lot is edged with a handcrafted white picket fence, and the design code requires that no two patterns repeat on the same block, producing a cohesive yet varied streetscape. This attention to detail supports the town’s architectural principles by providing a uniform visual language while still allowing individual expression. The fences delineate property lines without obstructing sight lines, preserving an open, walkable environment. | Suburban neighborhoods often employ tall, monolithic privacy fences or leave front lawns completely open, resulting in a fragmented street edge. The lack of coordinated fencing reduces visual continuity and can create a sense of isolation, as properties appear detached from one another and from the pedestrian pathway. |
Landscaping & Ecology | Landscape design relies on native, drought‑tolerant flora such as saw palmettos and indigenous pine scrub, reflecting New Urbanism principles that prioritize ecological stewardship. These plantings minimize irrigation needs, support local wildlife, and reinforce the community’s commitment to sustainability. By preserving the existing ecosystem, the plan reduces water consumption and maintains the region’s natural character. | Typical suburban lawns consist of irrigated, non‑native turf grass that demands extensive sprinkler systems and regular chemical treatments. The emphasis on a uniform, manicured appearance increases water usage and disrupts native habitats, often leading to higher maintenance costs and reduced biodiversity. |
Commercial & Civic Integration | A mixed‑use central square brings together the post office, local grocery stores, cafés, and an amphitheater within a five‑minute walk of every residence, embodying urban design goals of walkability and community interaction. The compact arrangement encourages residents to shop, work, and socialize in a single, pedestrian‑friendly hub, reducing vehicle trips and fostering a vibrant public realm. | In conventional sprawl, commercial functions are typically isolated in strip malls or office parks that sit at the periphery of the neighborhood. Accessing these centers generally requires a car, and the separation from residential areas diminishes street‑level activity, making the environment less lively and more dependent on automobile travel. |
Peter Weir’s Seahaven Island Truman Show in The Truman Show
From a Dark Spec Script to a Sun‑Lit Utopia
In1991screenwriter Andrew Niccol drafted a spec script titledThe Malcolm Show. That early version imagined the story as a bleak, rain‑soaked sci‑fi thriller set inside a massive artificial Manhattan soundstage, where the protagonist trudged through neon‑lit back alleys under perpetual storm clouds. The tone was gritty, the setting oppressive, and the twist that the world was a constructed set waited until the very end.
Peter Weir’s Re‑Imagining
When Australian directorPeter Weirtook the material, he argued that a concrete‑filled metropolis would look “too obviously like a prison,” making it hard for audiences to believe the hero would stay confined. Weir believed the ultimate psychological trap would be a place that seemedtoo perfect to be real—a bright, tranquil coastal haven where longing to leave never arose.
Scouting the Ideal Landscape
Location scouts combed the United States for a setting that resembled a living Norman Rockwell painting. In1996Wendy Stites, Weir’s wife, stumbled uponSeaside, Floridaalong the iconic30Acorridor. The town’s pastel‑colored homes, gleaming white picket fences, and intimate pedestrian squares instantly matched Weir’s vision of an idyllic illusion.
Seaside Becomes Seahaven Island
Weir’s team recognized that Seaside’s meticulously planned streetscape, dictated by the New Urbanism code—front porches hugging narrow lanes, rear‑alley garages, and uniformly distinct fence patterns—looked “almost too good to be real.” This aesthetic allowed the film to depict the artificial television dome ofThe Truman Showwithout the cost of building a custom set. The town was renamedSeahaven Island Truman Showon screen, and eachTruman Show filming locationbecame a marker of the story’s uncanny perfection.
Key Filming Sites in Seaside
Coleman Beach Pavilion (Central Square beach access)
Ruskin Place Artist Colony
Modica Market at 109 Central Square
The town amphitheater
The Truman House at 31 Natchez Street (house number 36 in the film)
“Weir felt that a gritty, oppressive metropolis felt too obviously like a prison—making it unbelievable that Truman wouldn't have tried to escape much earlier.”
Unintended Cultural Satire
While New Urbanism was born as a sincere response to suburban sprawl—promoting walkability, neighborly interaction, and authentic community—The Truman Showrepurposed those very principles to illustrate artificial conformity and the subtle mechanisms of surveillance capitalism. The film’s choice of Seaside turned an earnest planning experiment into a visual metaphor for a flawless but fabricated reality, leaving viewers to question where genuine design ends and manufactured illusion begins.
The Great Paradox of Seahaven Island
Peter Weir famously noted that Seaside looked like an elaborate Hollywood studio backlot—yet the genius of the production was that Seaside was entirely real. While the movie presented the town as an artificial construct manufactured to keep Truman Burbank pacified, Seaside had been intentionally designed by Robert Davis, Andrés Duany, and Elizabeth Plater‑Zyberk to liberate human beings from the alienating isolation of post‑war car suburbs. In an extraordinary twist of cultural reception, thousands of moviegoers left theaters believing Seahaven was built on a Hollywood soundstage, only that they discovered a thriving, welcoming community along Florida’s Scenic Highway 30A.
Truman Show Filming Locations: 31 Natchez Street
Welcome to the walkable world of Seaside Florida, where the iconic Truman Show filming locations sit just steps away along 30A.The town’s New Urbanist design was crafted to keep everything human‑scale, so a leisurely stroll or a gentle bike ride lets you trace Jim Carrey’s legendary greetings without breaking a sweat. Begin at the soft‑sand shoreline of the Coleman Beach Pavilion – the central square’s gateway to the sea – and feel the same breeze that brushed the fictional Seahaven Island.
New Urbanism and The Truman Show on Seaside 30A
Pastel Victorian‑style cottage at 31 Natchez Streetcatches the eye with its gentle pink‑washed clapboards, delicate gingerbread trim, and a steeply pitched roof that nods to classic seaside charm. The front façade is framed by a modest front garden where lavender and rose bushes soften the curb appeal, while a white picket fence hints at a bygone era of leisurely porch conversations. A whimsical touch that fans of the iconic television series will recognize is the dual house numbers perched above the door – the original “31” and the on‑screen replacement “36.” Both numerals sit side by side, painted in matching navy script, offering a subtle nod to the film’s playful interior design choices. The cottage is aprivate residence, and the owners cherish the quiet rhythm of everyday life that this historic neighborhood provides. Visitors are kindly reminded to admire the architecture from the sidewalk and to keep a respectful distance from the front door and garden. While the scene invites curiosity, the community values peace over intrusion, and any attempt to linger beyond a passing glance can disturb the harmonious atmosphere that makes this stretch of30A Communityfeel like home. For those eager to capture a piece of cinematic lore, the property presents an ideal backdrop forTruman Show house photos. Snap a snapshot of the twin numerals, frame the pastel paint against the azure sky, or capture the intricate woodwork that crowns the entryway. When photographing, remain on the public sidewalk, avoid stepping onto private lawns, and refrain from ringing the doorbell. A quick, respectful look will yield a memorable image without infringing on the family’s privacy. The cottage’s interior, though unseen, has been imagined by fans as a blend of mid‑century modern furnishings and vintage touches – a living room set with a sleek low‑back sofa, a reclaimed wooden coffee table, and a wall of built‑in bookshelves that echo the show’s subtle commentary on curated living spaces. Outside, the narrow lane leading to the house is lined with other pastel‑hued homes, each echoing the same delicate aesthetic, creating a cohesive streetscape that feels both timeless and charmingly curated. In the wider context, this address highlights how a single film can influence real‑world perception of a place, turning a modest cottage into a pilgrimage site for enthusiasts. That transformation underscores the delicate balance between celebration and stewardship; admirers can honor the location’s cultural imprint while preserving the quiet dignity of the families who call it home. So, as you stroll past 31 Natchez Street, let the pastel hues and twin numerals inspire a brief moment of wonder. Remember to keep your camera at a respectful distance, enjoy the view from the sidewalk, and cherish the subtle blend of cinematic imagination and everyday reality that defines this unique corner of Seaside.
Seaside’s bright streets and pastel‑painted homes have become a pilgrimage site for who recognize the iconic backdrop from the 1998 movie often stroll along the same sidewalks that framed Jim Carrey’s quirky world. The authenticity of the setting lies in the town’s original design, which was crafted as a showcase of new‑urbanist principles.Every corner was meant to feel lived‑in, with front porches, a walkable grid, and a central square that invites lingering.Because of that careful planning, the location feels less like a set and more like a vibrant neighborhood. When the camera rolled, the production team chose a handful of specific spots that highlighted the town’s charm. Those places now compose the core of Truman Show filming locations that fans can map out on their own visits. Walking past the painted‑blue storefronts, you’ll notice the subtle details that were highlighted in the film – from the modest coffee shop to the gently curving streets that guide sightlines toward the sea. The sense of being watched, a central theme of the movie, is oddly reinforced by the town’s open, communal layout, where neighbors greet one another from their porches and children play openly. The appeal extends beyond the silver‑screen nostalgia. Many travelers are drawn by the30A Communityitself, a stretch of coastal towns that share a commitment to preserving a human‑scale environment. The area’s reputation for thoughtful design makes it a living laboratory for those studying how architecture influences social interaction. Walking tours often pause to explain how the history of new urbanism and the truman show in seaside 30a intersect, illustrating how a fictional narrative can echo real‑world planning ideals. Beyond the recognizable spots, the town offers hidden gems that deepen the visitor experience. A quiet lane behind the town hall leads to a modest garden where the film’s “public square” scenes were rehearsed. Nearby, a small park with a single, iconic flagpole still bears the same weathered paint seen in the movie’s closing moments. These less‑obvious locations provide a sense of discovery for those who have already traced the main tourist trail. The community’s commitment to preservation ensures that future generations can still enjoy both the cinematic legacy and the everyday beauty of the streets. Local businesses often display vintage photographs of the set, reminding residents and visitors alike that the town’s charm was never merely a backdrop, but a foundational element of its identity. As you wander, consider how the blending of art and urban design continues to shape the narrative of Seaside, inviting new stories to unfold against a timeless, purpose‑built stage.
Modica Market (109 Central Square)
Modica Marketbegan its story in 1989 when Charles Modica Sr. and his family opened a modest gourmet grocery at 109 Central Square in Seaside, Florida. From the outset, the store was envisioned as more than a place to buy fresh produce; it was meant to be a gathering spot where locals could share conversations over seasonal foods, artisanal cheeses, and specially roasted coffee beans.The Truman Showlater immortalized this humble shop, turning it into an on‑screen landmark that fans still recognize whenever they revisit the film’s memorable routes.
When director Peter Weir mapped out Truman Burbank’s daily wanderings, theModica Marketproved the perfect regular stop. Every morning, the character could be seen strolling down Central Square, pausing at the market to select a locally baked croissant or a jar of honey from the honeycomb shelf. This recurring scene helped cement the store’s identity as a pillar of Seaside’s community life, and the phraseModica Market Truman Showquietly entered the cultural lexicon of cinema‑loving locals.
The family’s involvement didn’t end with the storefront. Charlie Modica Jr., who grew up helping his parents stock the aisles, made a cameo appearance in the film, briefly stepping into the frame as a friendly shopper offering Truman a smile. Though his screen time was brief, the moment captured the authentic, multigenerational spirit that the market embodies. Visitors to the shop today can still glimpse a framed photograph of that scene, a reminder of the day Hollywood intersected with a small‑town grocery.Truman Burbank’sroutine may have been fictional, but the genuine warmth of the Modica family’s hospitality remains very real.
Over three decades, the market has expanded its offerings while preserving the core values that defined its founding. Seasonal festivals hosted on the parking lot celebrate local farmers, and the annual “Seaside Harvest” tasting showcases the very products that Truman once examined with curiosity. Long‑time patrons recall the “first‑time” feeling of walking into the aisle, the scent of freshly baked bread, and the friendly wave from the Modica brothers—both past and present. Each of these elements contributes to the enduring charm that made the store a perfect backdrop for a film about an ordinary life turned extraordinary.
Today, the Modica Market continues to serve residents and tourists alike, inviting them to experience the same sense of community that captured the imagination of a global audience. Whether you recognize it from the movie or discover it on a leisurely stroll through Seaside’s historic district, the market offers a taste of authenticity that has withstood the test of time. The legacy of its appearance inThe Truman Showendures, reminding everyone that even a simple grocery can become an iconic piece of cinematic history.
Interior Highlights
Stepping inside Modica Market in Seaside feels like opening a boutique that blends daily sustenance with cinematic nostalgia. The walls are lined with framed Truman Show movie stills, recalling the iconic film that turned this pastel‑coated town into a global set. While visitors peruse fresh produce, they also encounter subtle nods to the production, linking the shop to the broader network of Truman Show filming locations that have drawn fans for years.
The atmosphere is further enriched by carefully curated newspaper clippings that document the town’s evolution from a new‑urbanist experiment to a beloved movie backdrop. These archival pieces sit beside contemporary décor, offering a layered narrative that celebrates both local heritage and pop‑culture milestones. Guests often pause to read the headlines, gaining insight into the community’s journey.
Food lovers find a menu designed for convenience and quality. Gourmet sandwiches stacked with artisan breads, premium meats, crisp vegetables, and house‑made spreads provide a satisfying bite for beachgoers and film enthusiasts alike. Each sandwich is prepared to order, ensuring freshness while preserving the relaxed vibe of the seaside storefront.
Wine aficionados appreciate the carefully selected assortment of fine wines that line the refrigerated display. The collection spans crisp whites, balanced rosés, and robust reds, sourced from both domestic vineyards and select international producers. Knowledgeable staff are happy to suggest pairings that complement the market’s sandwich offerings, creating a seamless dining experience.
Finally, the beverage section includes an array of craft sodas, offering fizzy alternatives to the more traditional craft beers. These artisanal drinks showcase unique flavor profiles—from ginger‑spice to citrus‑herb blends—providing a refreshing complement to any purchase. Together, the market’s provisions and memorabilia create a venue where everyday life and cinematic history intersect, echoing the legacy of the history of new urbanism and the truman show in seaside 30a.
Beyond its commercial role, the market serves as a gathering point for the 30A Community, where locals exchange stories about the film’s impact and the region’s design principles. The blend of everyday items and cinematic tributes fosters a sense of place that reflects both the town’s planned‑urbanism roots and its pop‑culture resonance. Regular events, such as sunset viewings of the movie, further knit together residents and visitors.
Framed Truman Show movie stills and commemorative posters
Curated newspaper clippings that trace the town’s cultural evolution
Gourmet sandwiches crafted with artisan breads and fresh ingredients
Fine wines spanning crisp whites, rosés, and robust reds
Artisan craft sodas featuring ginger‑spice and citrus‑herb blends
Coleman Beach Pavilion (Obelisk)
Seaside’s nine signature beach pavilionsare each a study in how architecture can frame a Gulf view while anchoring residential avenues that end at the water’s edge.Each pavilionembraces a distinct concept, from sleek modern glass to weathered timber that speaks to the region’s maritime heritage.
Coleman Beach Pavilionrises from the dunes as a dramatic pyramid‑shaped obelisk. Its bold silhouette pierces the horizon, creating a visual anchor that can be seen from miles away. The structure’s stepped form echoes ancient monuments, yet its surface is clad in recycled aluminum panels that catch the sun and flash with the rhythm of the tide.
Visitors approaching the Coleman Pavilion experience a gradual unveiling. The pathway winds between native grasses, and as the dunes rise, the obelisk’s base emerges like a beacon. Once beneath its shadow, the interior opens to a spacious gathering space that feels both monumental and intimate. Large openings frame the Gulf, letting breezes flow through while sunlight paints the concrete floor in shifting patterns.
Beyond the visual impact, the pavilion serves practical functions. It houses a small café that serves locally sourced pastries, a kiosk for beach‑gear rentals, and an exhibition area that rotates works by artists. Seating benches are carved from reclaimed sea‑oak, integrating sustainability with craftsmanship. Evening light installations trace the pyramid’s edges, turning the structure into a lantern for nighttime strolls.
The surrounding avenues were planned to encourage walkability and social interaction, a principle that ties directly into the broader narrative ofhistory of new urbanism and the truman show in seaside 30a. By aligning streets to end at the pavilion, the community creates a focal point that encourages spontaneous gathering, reinforcing the idea that public design can shape collective memory.
Each of the other eight pavilions offers its own story, whether it is a sail‑inspired canopy that mimics a billowing sheet, or a low‑profile boardwalk shelter that blends into the sand. Together they compose a rhythmic sequence of spaces that guide visitors along the coastline, each turn revealing a new perspective on the Gulf’s endless horizon.
The overall effect is more than aesthetic; it is an invitation to experience place as a living composition. The combination of bold form, material honesty, and thoughtful programming ensures that the beach pavilions will remain iconic landmarks for generations, reminding every passerby that architecture can both celebrate and protect the shoreline it calls home.
Town Center Pavilion
The Town Center Pavilion, often called the Coleman Pavilion, was conceived by architectDavid Colemanas a sculptural beacon perched on a bluff twenty feet above Seaside’s Gulf‑facing beach. Its monolithic concrete volume appears solid from afar, yet at night the interior glows, turning the structure into a translucent lantern that mirrors the rhythm of the tide. The design embraces thehistory of new urbanism and the truman show in seaside 30aby positioning the pavilion as a communal node that encourages pedestrian flow, visual connectivity, and a seamless transition between built environment and natural horizon. Within the broader tapestry ofTruman Show filming locations, the pavilion serves as the pivotal backdrop where the film’s protagonist looks out over the sea, symbolizing the moment of yearning for freedom. Its placement not only frames the iconic shoreline but also anchors the surrounding boardwalk, market, post office, and gazebo that together compose the town’s celebrated cinematic landscape.
Visitors enjoy an unobstructed ocean vista that stretches across the Gulf, offering a panoramic view that feels both intimate and infinite.
The pavilion functions as the primary public beach access point, linking the sandy shoreline directly to Seaside’s pedestrian‑first network.
A monumental stair and a gently curving switchback ramp provide full accessibility, allowing guests of all abilities to ascend the bluff with ease.
At dusk, internal lighting washes the concrete façade, creating a luminous silhouette that can be seen from the boardwalk and nearby residences.
Adjacent to the pavilion, a wide‑spanning boardwalk invites leisurely strolls, cycling, and spontaneous gatherings beneath the open sky.
As a key element among the Truman Show filming locations, the pavilion marks the exact spot where the character confronts the sea boundary, making it a pilgrimage site for film enthusiasts.
Ruskin Place & Town Amphitheater: A Cultural Hub
Ruskin Place Artist Colonyis imagined as a quiet, European‑style courtyard that feels like a hidden garden in the heart of Seahouse’s downtown.The layout is deliberately intimate, with cobblestone walkways that curve around three‑story live‑work lofts. Each loft blends studio space with a private residence, allowing artists, craftsmen, and entrepreneurs to move seamlessly between creation and commerce.
The outer edge of the courtyard is lined with boutique shops that showcase locally made ceramics, handmade jewelry, and limited‑edition prints. Visitors can step from a gallery directly onto the street, where the scent of fresh coffee drifts from a small café tucked beside a book‑laden boutique. The mix of commercial and residential functions mimics historic European market squares, fostering a sense of community that feels both timeless and purposeful.
Within the colony, the galleries serve as both exhibition venues and teaching spaces. Walls are hung with rotating shows that feature emerging talent alongside established masters, while open‑air studios invite passersby to watch the creative process in real time. The architecture respects the human scale, with tall but narrow windows that let ample light flood the workspaces without overwhelming the courtyard’s modest dimensions.
In the film, this setting becomes the bustling commercial district where Truman’s mother, Meryl, works as a manager for a small department store. Her daily routine—walking past the artist lofts, greeting the café barista, and buying fresh flowers for her home—anchors many exterior street scenes and reinforces the illusion of an ordinary town. The design of Ruskin Place, with its careful balance of private and public realms, supports the narrative’s need for a believable yet subtly staged environment.
The colony’s name pays homage to John Ruskin, whose ideas about the social purpose of art and architecture echo in the layout’s emphasis on craftsmanship and community connection.30A Communityresidents often describe the space as a living laboratory for thoughtful urban design, where the line between work and home blurs in a way that encourages spontaneous interaction.
For scholars tracing thehistory of new urbanism and the truman show in seaside 30a, Ruskin Place offers a case study in how cinematic set design can inform real‑world planning. Its courtyards, mixed‑use lofts, and pedestrian‑first philosophy illustrate principles that have since been adopted in many contemporary developments seeking to recreate a sense of place without sacrificing modern convenience.
Overall, Ruskin Place Artist Colony stands as a tranquil, self‑contained neighborhood that invites both residents and visitors to linger, create, and connect. Its design, rooted in historic European precedents yet forward‑looking in its live‑work integration, continues to inspire conversations about how architecture can shape everyday life while preserving the quiet charm of a thoughtfully crafted streetscape.
Seaside Amphitheater & Central Square
At the core of the film’s fictional town, the Seaside Amphitheater and Central Square operate as the bustling civic heart of Seahaven. During filming, dozens of extras dressed in coordinated 1950s attire cycled along the pastel‑colored streets and walked in synchronized loops, reinforcing the town’s perfectly timed, picture‑perfect atmosphere.
Today visitors can still feel the echo of that choreography as they stroll past the open‑air stage, where community concerts and seasonal movie nights continue to draw crowds. The venue’s role among theTruman Show filming locationsis highlighted by interpretive signage that points out the exact spots where the iconic “Welcome to Seahaven” sign once stood.
Spanning roughly 80 acres, the Seaside Amphport has an outdoor capacity of about 200 guests and comprises roughly 15,000 square feet of indoor and outdoor space, making it intimate enough for personal encounters yet large enough for public celebrations. Its design reflects the guiding principles of the30A Community, showcasing New Urbanism ideals that prioritize pedestrians, cyclists, and communal gathering over automobile traffic.
For those interested in thehistory of new urbanism and the truman show in seaside 30a, the amphitheater offers a living case study where mid‑century aesthetic choices meet modern planning theory.
Open‑air performances range from local musicians to traveling theater troupes, providing a stage for spontaneous artistic expression.
Just steps away, white‑sand Gulf Coast beaches invite visitors to relax, surf, or explore nearby pavilions such as the historic Coleman Beach Pavilion.
The amphitheater’s proximity to the town’s iconic post office and Modica Market allows fans to retrace cinematic routes while enjoying authentic seaside commerce.
Seasonal festivals celebrate the town’s heritage, often featuring vintage bicycles and retro clothing that mirror the original filming setup.
Guided walking tours highlight the interconnectedness of the square, nearby cafés, and the original locations used for pivotal scenes.
Family‑friendly movie nights on the lawn recreate the communal viewing experience that made the film’s climax so memorable.
Community art installations frequently appear in the square, reflecting the ongoing dialogue between the town’s design and its pop‑culture legacy.
Informational plaques detail how the amphitheater and square were selected as central set pieces among the broader network ofTruman Show filming locationsacross Seaside.
Pause at the Courtyard and Amphitheater
When you wander through the historic set, the courtyard and adjoining amphitheater invite a brief pause. The stone‑paved space, framed by ivy‑clad walls, once served as a gathering place for actors and crew, and today it offers a quiet moment for visitors to soak in the layered atmosphere. Take a few breaths, listen to the faint echo of imagined dialogue, and let the surroundings transport you to a slower pace of life. While you enjoy this unique setting, remember that private homes line the perimeter; their residents cherish the privacy that makes the site feel lived‑in rather than merely staged.
Maintaining a respectful distance is simple yet impactful. Keep voices at a moderate level, refrain from leaning over railings, and avoid blocking driveways or garden paths that belong to neighbors. Photographs are welcome, but please capture images from public viewpoints and never intrude on backyards or personal windows. Small gestures—such as stepping aside when a resident is moving a stroller or stepping back from a garden gate—help preserve the balance between public curiosity and everyday life.
Because the amphitheater’s ancient‑style seating can draw crowds, it’s especially important to stay mindful of timing. People often linger to watch the sunset or enjoy a quiet evening, and the space can feel like a community park rather than a museum exhibit. By moving slowly and allowing others to pass, you contribute to an atmosphere where both visitors and locals feel comfortable sharing the same open air.
Finally, the 30A Community thrives on a shared sense of stewardship. When you treat the courtyard and amphitheater with the same care you would your own front yard, you honor the legacy of the set while protecting the modern homes that have grown up around it. Your considerate actions today help ensure that future guests can also pause, reflect, and appreciate the subtle dialogue between history and contemporary life, as described in the ongoing conversation about the history of new urbanism and the truman show in seaside 30a.
Seaside FL Urban Planning History Shapes 30A Architecture
Catalyst for the 30A Identity
When founders Robert and Daryl Davis set out in 1981 to develop an 80‑acre parcel on Florida’s Gulf Coast, they enlisted Andrés Duany and Elizabeth Plater‑Zyberk to craft a town that prized walkability and neighborly porches. The resulting community,Seaside FL, proved that a compact, mixed‑use layout could become a magnetic draw for residents and vacationers alike. Its success inspired a string of sibling30A communityvillages—Rosemary Beach with West Indies and St. Augustine vernaculars, Alys Beach showcasing dazzling white Bermudian forms, and WaterColor blending rustic pine‑and‑wetland tones into a cohesive streetscape.
Regulating Scale: The County Plan and Height Limits
Rapid interest could have spawned high‑rise “condo canyons,” but the Walton County Comprehensive Plan imposed a strict50‑foot building height restrictionfor both residential and commercial projects. By anchoring development to a human‑scaled envelope, the plan preserved the low‑rise charm that distinguishes the corridor from nearby Panama City Beach and Destin. This policy not only safeguards the visual cohesion of the region but also reinforces the original vision of a pedestrian‑first streetscape.
Proof of Concept for Global Urban Planning
Beyond its cinematic fame,film tourismhas highlighted Seaside’s role as a living laboratory ofurban planning history. The town’s streets were chosen by director Peter Weir after he reimagined the script forThe Truman Show, transforming a gritty New York concept into a pastel‑hued utopia. Iconic filming sites such as the Coleman Beach Pavilion, the Modica Market at 109 Central Square, and the Truman House at 31 Natchez Street invite visitors to walk the same routes that shaped a Hollywood narrative. The broader phrasehistory of new urbanism and the truman show in seaside 30aencapsulates how this experiment proved that walkable, mixed‑use design can be socially sustainable, ecologically resilient, and economically valuable for developers worldwide.
Visitor Guide: Experiencing the Living Laboratory
Explorers traveling down 30A today can rent a cruiser bicycle from local shops and pedal through Central Square, where white picket fences and front porches frame the streets. A leisurely stroll will pass the amphitheater that hosts open‑air concerts throughout the summer, offering a tangible sense of community interaction. Stopping for a coffee at Modica Market lets you savor the very backdrop featured in the film, while a quick walk to the Coleman Beach Pavilion reveals the beach access point used in several memorable scenes. Together these experiences illustrate how Seaside’s design continues to educate and inspire every footfall.
Was the Truman Show filmed in Seaside, FL? Yes. Director Peter Weir captured the majority of exterior scenes along the pastel‑hued streets of Seaside during the autumn and winter of 1996–1997. About 300 local residents and Panhandle community members were hired as background extras, giving the town its authentic, lived‑in feel.
Seaside FL’s iconic house that portrayed Truman Burbank’s home stands at 31 Natchez Street, with the movie house number “36” still displayed at the entrance. Because it is a private residence, interior tours are not offered, but visitors may admire and photograph the exterior from the public sidewalk. Numerous other cottages throughout Seaside and the broader 30A corridor are available as vacation rentals for those seeking a similar experience.
New Urbanism is an urban design movement that emerged to counter automobile‑dependent suburban sprawl by emphasizing pedestrian walkability, mixed‑use centers, and traditional neighborhood architecture. Initiated in 1981 by developer Robert Davis and his wife Daryl on 80 acres of family land, the town was designed with architects Andrés Duany and Elizabeth Plater‑Zyberk. Seaside became the world’s first fully planned New Urbanist community, setting a precedent for the entire 30A region.
Seaside was intentionally crafted to be explored on foot or by bicycle. Most visitors park in designated perimeter lots or use a local shuttle, then rent a beach‑cruiser bike to glide along brick lanes, sandy footpaths, and boardwalks that connect Central Square, the Seaside Amphitheater, and the Gulf‑coast pavilions. This pedestrian‑first approach lets guests fully absorb the town’s walkable charm and the broader 30A lifestyle.