Alys Beach Architecture Design Fortified Home Building Style

30A Community · Community Photo
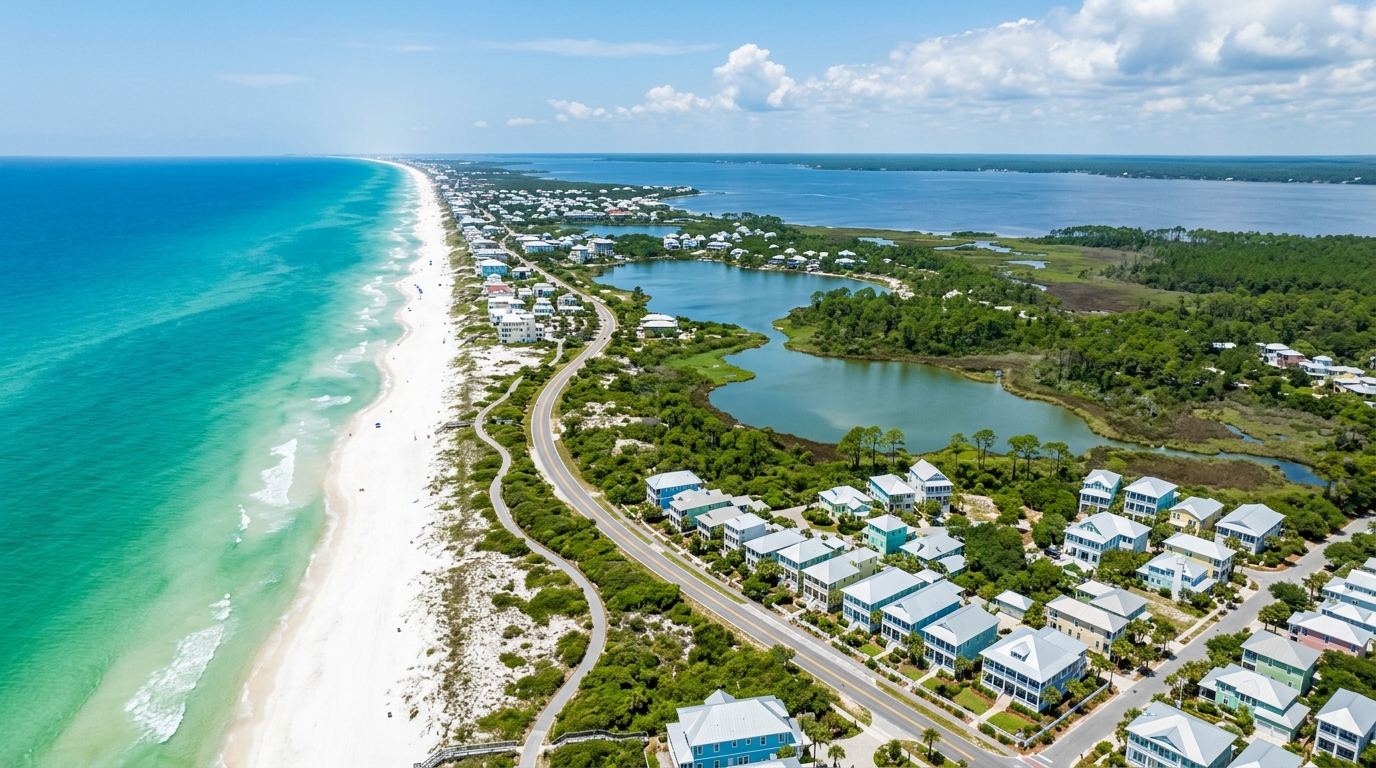
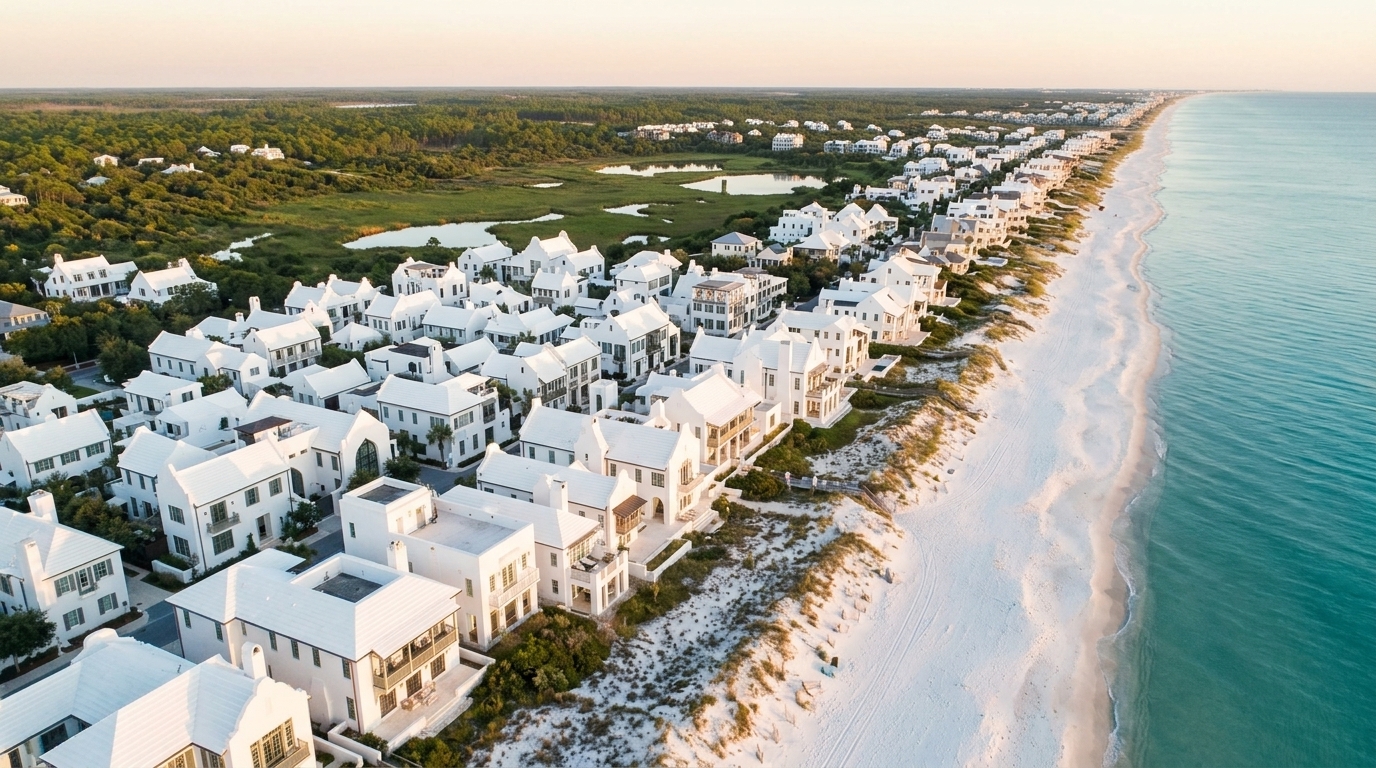
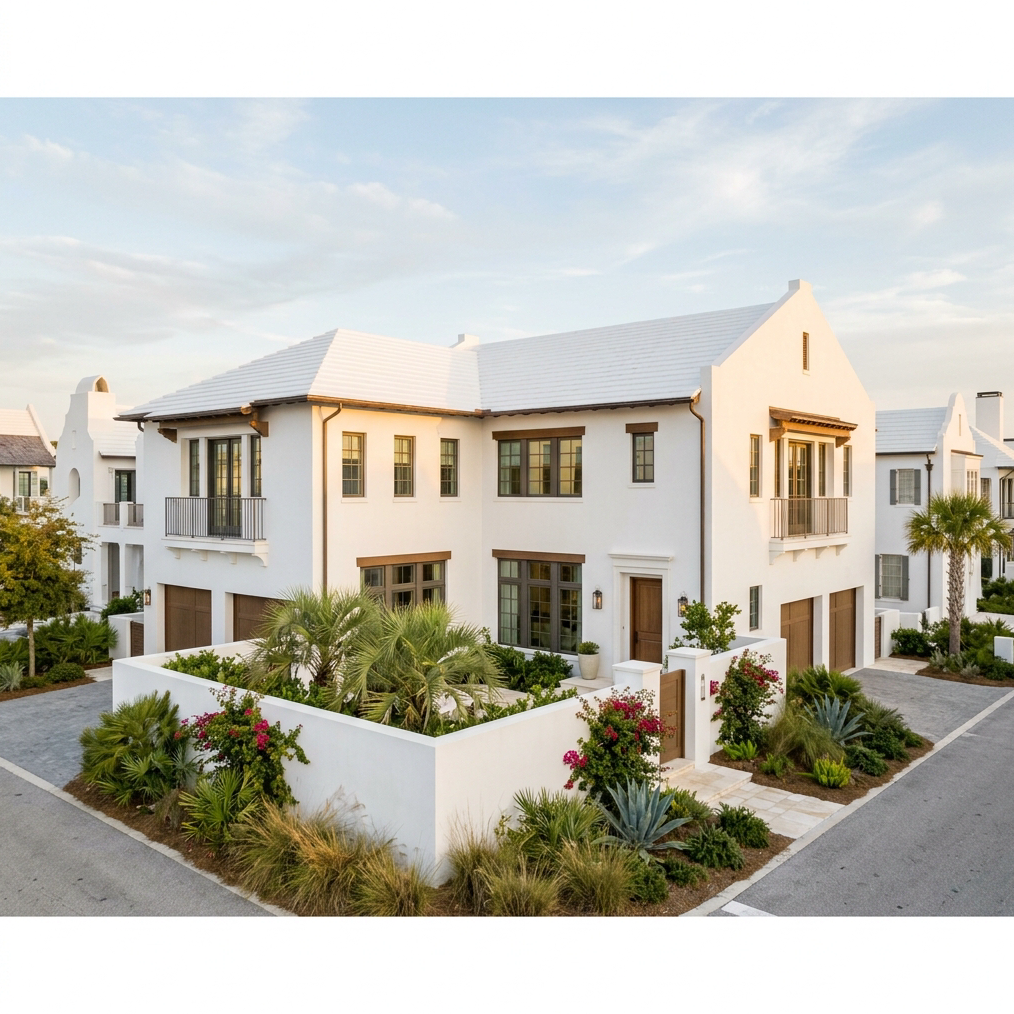
Nestled directly off County Road 30A on the Gulf Coast of Walton County, Alys Beach spans roughly 158 acres of pristine landscape, including a 20‑acre wetland preserve. Master‑planned by Duany Plater‑Zyberk & Company with town architects Marieanne Khoury‑Vogt and Erik Vogt, the community draws inspiration from the stark white stucco of Bermuda and the courtyard‑centric homes of Antigua and Guatemala. Every residence is built to IBHS FORTIFIED standards, featuring reinforced concrete walls, impact‑resistant openings, and geothermal climate control, delivering a blend of sculptural beauty and hurricane‑ready strength.
Origins
In the early 1970s Elton Bryson Stephens Sr. and Alys Stephens secured a tract of Gulf‑coast land for roughly$1.2 million, positioning it directly off County Road 30A in Walton County.
Spanning approximately158 acres, the site incorporates a20‑acrewetland preserve that today anchors the broader30A Communitydevelopment.
Planning Vision
Beginning in 2003, the town’s layout was crafted by the Miami‑based firmDuany Plater‑Zyberk & Company, with Andrés Duany steering a master‑plan that emphasized walkable streets and public squares.
Architects Marieanne Khoury‑Vogt and Erik Vogt of Khoury Vogt Architects translated that vision into a cohesive town fabric, blending urban design with coastal sensibility.
Design Language
Influences from the crisp white stucco of Bermuda and the courtyard homes of Antigua and Guatemala inform the community’s aesthetic, while subtle North African touches add a layer of visual intrigue.
Each residence embraces monolithic white masonry, moving decisively away from the region’s earlier timber beach cottages.
Resilient Built Environment
All dwellings are required to meet theIBHS FORTIFIEDstandards, making the settlement a living laboratory for disaster‑resistant construction.
Solid reinforced concrete or masonry walls provide a sturdy envelope.
Impact‑resistant windows and doors shield interiors from storm forces.
Concrete roof tiles coupled with geothermal heating and cooling systems deliver durability and efficiency.
“Alys Beach stands as the nation’s premier example of a community built for the climate challenges of the 21st century.” – Architectural Digest
Location and Planning– Alys Beach is a master‑planned resort town situated in Walton County along the Gulf Coast of Northwest Florida, directly on County Road 30A. The community’s overall layout was crafted by the New Urbanist firmDuany Plater‑Zyberk & Company (DPZ CoDesign), with husband‑and‑wife architectsMarieanne Khoury‑Vogt and Erik Vogtappointed to write the architectural codes and serve as the first full‑time residents.
Bermudan Inspiration
White stepped parapet roofs that historically capture rainwater.
Massive monolithic white‑rendered masonry or stucco walls.
High‑albedo finishes that reflect solar radiation, reducing heat gain.
Solid concrete and masonry construction chosen for fortified resilience against coastal storms.
Antigua, Guatemala Influence
Private interior courtyards that become sheltered outdoor rooms.
zaguáns—covered passageways guiding residents from the street to the courtyard.
Loggias that replace conventional front yards, offering shade and privacy.
Micro‑climatic spaces that invite sea breezes while shielding occupants from public view and noise.
Moorish / North African / Mediterranean Elements
Arches and fluid sculpted geometries that soften stark lines.
A 100‑foot saltwater Caliza Pool serving as a focal civic feature.
Shaded water features and transitional zones that provide evaporative cooling.
Architectural details that evoke Mediterranean and North‑African heritage.
New Urbanist Integration
Compact, highly walkable public realms composed of pedestrian paths, narrow lanes, and interconnected civic spaces.
Strict urban codes that regulate building form, materials, and setbacks, ensuring a cohesive streetscape.
Design that balances private sanctuaries with a vibrant, shared public environment, encouraging foot traffic and reducing car dependence.
Preservation of surrounding dune and wetland ecosystems through the community’s footprint and layout.
Architectural Style / Influence | Geographic Origin | Signature Design Elements | Functional & Resilience Purpose in Alys Beach |
|---|---|---|---|
Bermudan | Bermuda | White stepped parapet roofs, massive monolithic white masonry/stucco walls, roof forms historically designed to capture rainwater. | High-albedo white surfaces reflect solar radiation to reduce heat gain; heavy masonry provides fortified resilience against hurricanes and coastal storms. |
Antigua / Guatemalan | Antigua, Guatemala | Private interior courtyards, zaguáns (covered entry passageways from street to court), and shaded loggias replacing traditional front yards. | Creates protected, micro‑climatic outdoor living rooms that invite sea breezes while maintaining complete visual and acoustic privacy from the public realm. |
Moorish / Mediterranean / North African | North Africa / Mediterranean / Iberian Peninsula | Arches, fluid sculpted geometries, shaded water features, focal civic elements (e.g., the Moorish‑influenced Caliza Pool). | Introduces shaded transitions, water cooling effects, and sculptural massing that soften intense sunlight and foster atmospheric, pedestrian‑scale spatial transitions. |
New Urbanist Principles | Traditional American & Global Town Planning (formalized by DPZ) | Compact mixed-use blocks, tightly regulated urban codes, an interconnected network of pedestrian paths/paseos, and prominent civic amenities. | Encourages walkability, reduces vehicular dependency, frames long natural vistas from inland to the Gulf, and preserves surrounding dune and wetland ecosystems. |
IBHS FORTIFIED for Safer Living®is the research‑driven resilience program that Alys Beach has adopted for every new residence. The community’s mandate makes it the first worldwide30A Communitywhere every home must meet the full suite of engineering criteria prescribed by the Insurance Institute for Business & Home Safety.
The state’s Florida Building Code focuses on life‑safety – ensuring a structure does not collapse during a code‑level event. In contrast, the FORTIFIED standard is engineered for property preservation: it requires each component to stay intact and watertight even when wind speeds reach 150 mph, the threshold of a Category 5 hurricane.
Design intent:life‑safety (FBC) vs. system performance and water‑resistance (FORTIFIED).
Wind design:code minimum winds versus engineered resistance up to 150 mph.
Certification cycle:compliance verified every five years with third‑party testing.
One of the most visible differences lies in the building envelope. Instead of the typical wood‑frame construction that dominates much of Florida, homes in Alys Beach employ either reinforced concrete masonry units (CMU) or autoclaved aerated concrete (AAC) for exterior and partition walls. Both materials provide a dense, impact‑resistant shell that also offers superior thermal mass.
CMU walls are cast with steel reinforcement and finished with smooth white stucco, creating a durable, low‑maintenance surface.
AAC panels deliver comparable strength with reduced weight, facilitating faster erection while still delivering excellent thermal performance.
A continuous load path ties the entire structure together. Reinforced tie‑beams run from the underpinning foundation, through wall plates, and up to the roof framing, ensuring that uplift forces are transferred directly to the ground rather than allowing individual components to separate.
Roof assemblies are sealed as a secondary defense. After the primary roof covering is installed, a water‑resistive barrier—typically a self‑adhering membrane—covers the deck. Should wind pressure tear away the exterior tiles, the barrier prevents water ingress. Additional measures include widened metal drip edges, fully adhered starter strips, and ring‑shank nails that double the withdrawal strength of conventional smooth nails.
All fenestrations meet impact‑rated performance criteria. Windows and doors are fitted with laminated glass assemblies that can absorb high‑velocity debris impacts without breaking, preserving interior pressurization and preventing wind‑driven water from entering the building.
“A fortified home is designed to stay dry, stay intact, and stay inhabited after the most severe storm conditions,”notes the IBHS research team.
Built FORTIFIED: The Engineering Behind the White Walls
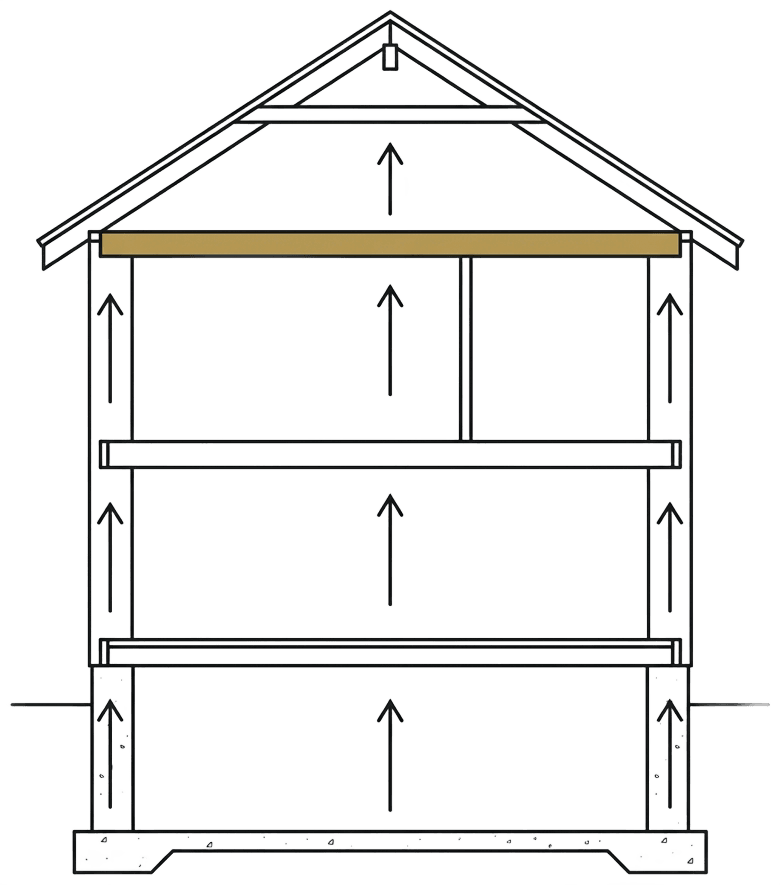
Foundation‑to‑Roof Continuous Load Path
- Reinforced tie‑beams extend from the concrete foundation, through wall plates, and up to the roof structure.
- Provides a single, uninterrupted load path that resists wind‑uplift forces.
Solid Masonry Structural & Thermal Mass
- Exterior walls constructed from reinforced concrete masonry units (CMU) or autoclaved aerated concrete (AAC).
- Finished with smooth white stucco that adds impact resistance and high solar‑reflective performance.
Impact‑Rated Fenestration Envelope
- All windows and doors are impact‑rated with impact‑glass assemblies.
- Protects the interior from high‑velocity debris and maintains balanced interior pressure during extreme wind events.
Sealed Roof Envelope
- Roof deck is fully sealed with a secondary water barrier to stop water intrusion if exterior coverings are torn away.
- Concrete roof tiles (or comparable heavy coverings) are fastened with ring‑shank nails in an enhanced pattern, nearly doubling withdrawal strength.
- Edge details include wider metal drip edges and fully adhered starter strips to prevent wind lift.
- Engineered to withstand sustained winds up to 150 mph (Category 5 hurricane‑force conditions).
Certification and Performance
Every new residence in the 30A Community of Alys Beach must meet these requirements.
Insurance Savings
Florida law rewards homes that meetibhs fortified for safer livingcriteria with sizable wind‑mitigation discounts. Certified fortified homes can qualify for thefortified home insurance discounts floridaprogram, which reduces the wind‑portion of premiums by up to the maximum allowed under the state credit framework.
Lower Maintenance Costs
Usingimpact resistant masonryand mineral finishes means exterior components are less vulnerable to salt spray and wind‑driven rain. Owners benefit fromlong term structural resiliencethat curtails routine repairs and extends the life of roofs, walls, and window assemblies.
Storm Survivability
Structures built to withstandcategory 5 hurricane resistancelevels maintain integrity even when exposed to sustained winds above 160 mph. The robust envelope limits water intrusion, allowing occupants to re‑enter quickly with minimal downtime after a storm.
Property Valuation Premium
Withinalys beach real estate investmentcircles, homes constructed to the community’s strict design standards consistently command higher per‑square‑foot values than standard coastal builds. The combination ofnew urbanism 30aplanning,bermuda style architecture, andantigua guatemala courtyardscreates a distinct market niche that preserves wealth over time.
Design and Climate Benefits
White stucco roofs and reflective finishes contribute topassive cooling alys beachwhile supportingsustainable coastal home buildinggoals. The courtyard layout generates acourtyard microclimatethat naturally moderates temperature and encourages outdoor living.
Community Planning Context
The master plan led byduany plater-zyberkembeds the principles of30a luxury home architectureinto every block, reinforcing both aesthetic cohesion and structural durability.
Investor takeaway: fortified building sets the benchmark for 30A luxury homes
Homes built to the IBHS FORTIFIED for Safer Living® standard meet rigorous wind‑mitigation criteria, including continuous tie‑beams, impact‑resistant masonry and roofs engineered for Category 5 hurricane resistance. In Florida, verified wind‑mitigation features can trigger insurance premium reductions of up to 68%, while post‑storm analyses show fortified homes generate 55%‑74% fewer claims.
Because the construction moves beyond conventional timber framing to solid masonry and sealed envelope details, owners benefit from dramatically lower exterior maintenance cycles and a near‑zero risk of catastrophic water intrusion. This durability translates into long‑term structural resilience that preserves property value across generations.
The Alys Beach model demonstrates how a community‑wide design code, anchored by IBHS FORTIFIED, creates a premium market tier where luxury buyers expect both aesthetic cohesion and engineered protection. Builders who adopt these standards today position their projects for the most competitive insurance rates, minimal downtime after extreme events, and a lasting appeal that outpaces standard coastal builds.
Being a “FORTIFIED for Safer Living®” community means every home must meet the rigorous standards set by the Insurance Institute for Business & Home Safety (IBHS). The program requires an independent inspection and engineering verification that the structure can resist severe wind, rain and impact loads beyond the basic Florida Building Code.
To achieve this, homes are built with solid masonry walls, continuous cast‑in‑place tie‑beams, reinforced concrete or concrete block, impact‑resistant windows and doors, and specialized roof‑to‑wall anchoring systems. These elements work together to keep the building envelope sealed and the interior protected during extreme events.
The uniform white finish draws from the community’s design inspiration that combines Bermuda‑style architecture with the courtyard traditions of Antigua, Guatemala. The bright, reflective surface reduces solar heat gain, creating a high‑albedo envelope that helps with passive cooling by reflecting sunlight rather than absorbing it.
Beyond performance, the Design Code administered by the town’s architects enforces a cohesive visual language—smooth white stucco walls and white‑tiled roofs—so the streetscape maintains the clean, resort‑like aesthetic that defines the development.
Custom homes are permitted, but they must conform to the community’s narrow architectural framework. The master plan was created by Duany Plater‑Zyberk & Company (DPZ CoDesign) using New Urbanist principles, and all designs are subject to the private Design Code.
Buyers work with an approved architect and builder from the community’s roster. Once a design is prepared, it is submitted to the Architectural Review Board, which evaluates massing, roof forms, material choices, window and door placements, and landscaping for compliance with the code.
Approval by the board is a private association requirement and is separate from the official building permits issued by Walton County, which enforce the state building code.
Homes in the community are constructed with reinforced masonry walls, concrete roof systems, and impact‑resistant fenestrations that are specifically engineered to withstand Category 5 hurricane wind speeds. The continuous tie‑beams and sealed roof‑to‑wall connections prevent wind uplift, while the impact‑resistant windows and doors block wind‑driven debris.
Because of these engineered features, the structures have historically maintained structural integrity during severe Gulf storms, allowing residents to re‑occupy their homes quickly without the extensive repairs common in conventional stick‑built housing.
Florida law requires insurers to grant wind‑mitigation premium discounts for homes that meet verified construction standards such as the IBHS FORTIFIED program. Certified homes can receive wind‑insurance premium reductions of up to 68 percent, reflecting the lower risk of wind damage.
These discounts reduce the overall cost of homeowners’ insurance and can also lower deductibles, providing financial advantages to owners of fortified residences throughout the state.
Solar Reflectance and High‑Albedo White Surfaces
White stucco roofs and stark white masonry walls are finished with durable cementitious coatings rather than conventional paint. The high‑albedo palette reflects intense Gulf Coast sunlight, providing passive cooling Alys Beach homes and cutting thermal heat gain dramatically. Case studies in the community show overall energy use up to57% below code standards, a direct result of the reflective envelope.
These design choices echoBermuda style architectureand reinforce thenew urbanism 30Avision for a walkable, climate‑responsive neighborhood.
Courtyard Microclimates and Natural Passive Ventilation
Homes are organized around private courtyards that act as thermal buffers, creating acourtyard microclimatewhere sea breezes are funneled through operable, impact‑rated doors and clerestory windows. The layout draws inspiration fromAntigua Guatemala courtyards, integrating shaded loggias, reflection pools, and native landscaping to further temper temperatures.
The master plan was crafted byDuany Plater‑Zyberkin partnership with DPZ CoDesign, ensuring that each residence balances aesthetic elegance with the principles ofsustainable coastal home building.
Salt‑Air and Moisture‑Resistant Materials
Structural systems rely onimpact resistant masonry—solid concrete blocks or autoclaved aerated concrete (AAC) paired with continuous cast‑in‑place tie‑beams. Mineral‑based stucco, marine‑grade bronze fasteners, and unlacquered brass accents resist salt spray, humidity, and pest intrusion.
Every home must achieveIBHS Fortified for Safer Livingcertification, a requirement that guaranteesCategory 5 hurricane resistanceand provides eligibility for fortified home insurance discounts Florida homeowners seek.